

A timber floor is only as dependable as the preparation beneath it. The work of timber floor installers Perth property owners rely on should start with the subfloor, not the first board. If you’re investing in timber, it’s reasonable to know what a professional installation involves and how the site’s condition will shape the work.
Careful preparation helps protect the appearance of your flooring and gives it a suitable foundation. With more than 30 years of industry experience, Exquisite Flooring Perth understands why assessing the surface, checking moisture and addressing uneven areas matter before installation begins. Overlooking these checks can affect the finished floor.
This guide explains what to expect before and during a timber flooring project, from assessing the subfloor to planning the layout and fitting the boards. You’ll learn which site details affect the installation, what to look for in the workmanship and how to prepare your Perth home or commercial property.
Key Takeaways
- Room use, access, adjoining floor levels and the existing surface all affect how an installation is planned.
- Subfloor preparation depends on the site. Assessment helps identify what the surface needs before the flooring is laid.
- Look for careful measuring, considered fitting details and a final inspection when comparing planned work with a rushed job.
- Use the readiness checklist to organise access, furniture and adjoining rooms, and agree on what you and the installation team are responsible for.
- Exquisite Flooring Perth brings more than 30 years of industry experience and an award-winning installation team to residential and commercial projects.
Why timber floor installers in Perth start with the site, not the planks
A finished timber floor is judged by what you can see: the colour, grain and alignment of each board. But choosing timber floor installers Perth homeowners can trust means looking beyond the planks. The room layout, access and existing floor all affect the installation plan. If any of these are overlooked, the team may miss a practical constraint or preparation the site needs.
A site assessment connects the chosen flooring to the conditions it will be installed over and around. Timber flooring comes in different formats and installation methods, so the right approach depends on both the selected product and the property. A general overview of wood flooring can help explain the range of flooring types and methods, but each project needs to be considered on its own merits.
What timber installers assess before work begins
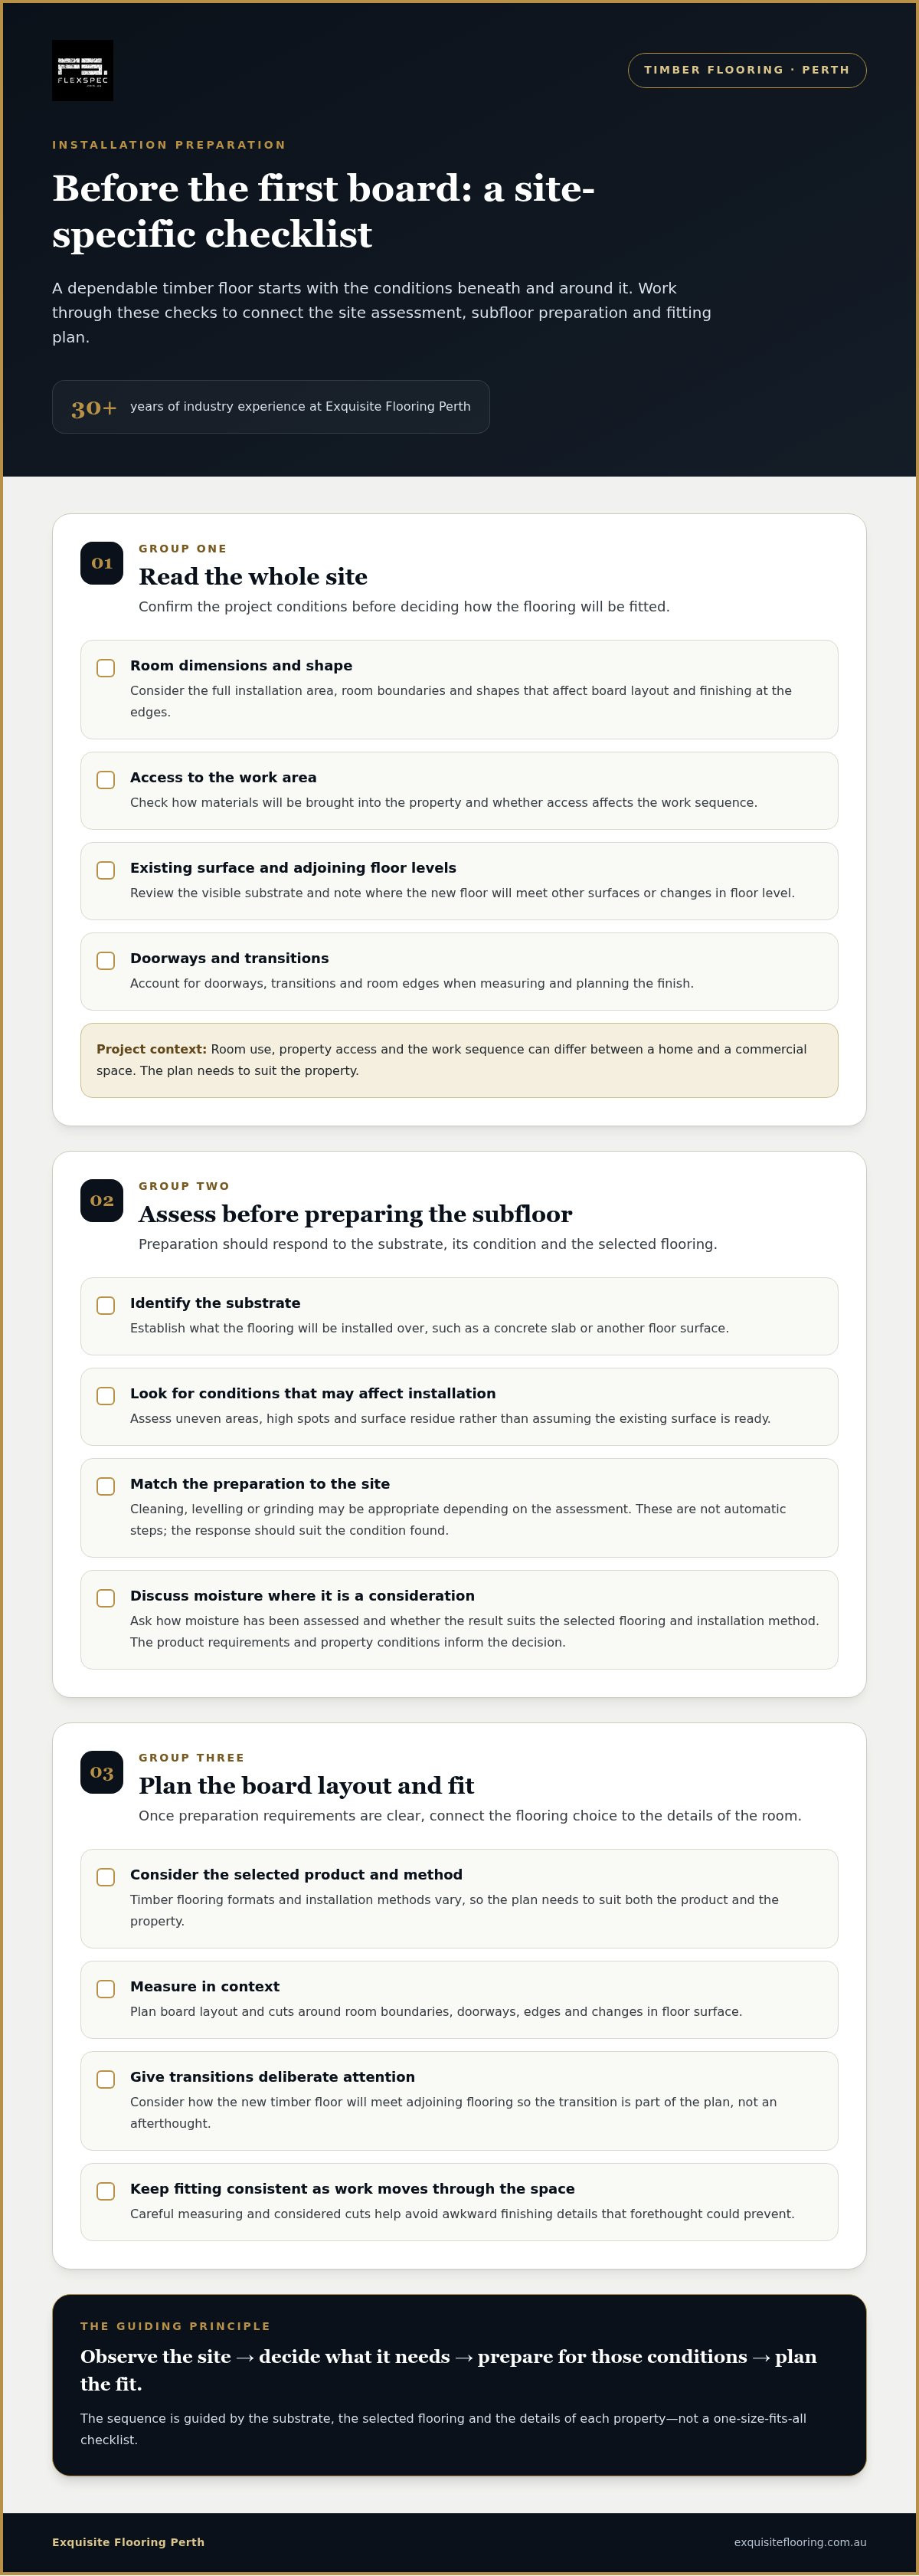
Assessment starts with the full installation area and project scope. Installers consider room dimensions, access through the property, adjoining floor levels and the visible condition of the substrate. They also look at doorways, transitions and room shapes, as these details affect how boards can be measured, laid out and finished at the edges.
The team can then identify whether the surface needs further checks or preparation before the flooring is laid. Reviewing the whole job also helps plan the materials, work sequence and the points where the new floor meets other surfaces. Ask how the chosen product, surface condition and any changes in floor level will be accounted for in the plan.
Why Perth properties need a project-specific approach
A home’s bedrooms and living areas have different layouts and practical demands from a commercial space. A business may have larger or connected areas, different access arrangements and a need to coordinate work around the premises. These factors affect the project scope and installation sequence, so the same plan will not suit every property.
Existing floor construction, room configuration and surface condition also vary between Perth properties. Exquisite Flooring Perth supplies and installs timber flooring for residential and commercial projects across the Perth metropolitan area. The site assessment helps the team plan around the conditions at each property.
For example, a room that meets another type of flooring needs a considered transition, while restricted access can affect how materials are brought into the work area. These details are easy to overlook when attention is fixed only on board selection. Addressing them early helps define the scope and identify preparation needs before fitting starts. A considered plan helps the team account for the conditions that will shape the finished floor.
How expert timber floor preparation supports a better installation
Preparation isn’t a box-ticking exercise, and it isn’t identical on every job. The process depends on the existing floor, its condition and the timber flooring selected. A surface that looks sound may still need closer assessment, while a visible irregularity does not automatically call for the same remedy at every site.
Suitable subfloor preparation gives timber flooring a more reliable foundation and lets the installation plan reflect the actual site. Experienced timber floor installers Perth property owners choose distinguish between identifying a concern and deciding how to address it. That judgement is central to careful work.
Assessing and preparing the substrate
The assessment considers the existing substrate, such as a concrete slab or another floor surface, and looks for conditions that could affect the planned installation. The team then determines what those observations mean for the project. A high spot, uneven area or surface residue may call for a different response, so preparation should follow the assessment rather than a one-size-fits-all checklist.
Depending on the site, preparation may involve cleaning, levelling or grinding an uneven area. These aren’t automatic steps. For example, grinding may be appropriate where a raised area needs attention, while another condition could call for a different treatment. The aim is to choose work that suits the substrate and flooring, rather than doing extra work without a clear reason or laying over an issue that needs attention.
Where moisture is a consideration, ask how it has been assessed and whether the result is suitable for the selected flooring and installation method. The product’s requirements and the conditions at the property should inform that decision. This makes the discussion more useful than relying on appearance alone.
Planning precise timber installation
Once preparation requirements are clear, the installation plan can account for room boundaries, board layout and transitions to adjoining floors. Careful measuring helps determine where cuts will fall and how boards will meet edges, doorways and changes in floor surface. These details shape the finished appearance, so they deserve attention before fitting begins.
The selected flooring and site conditions both influence installation requirements. A plan for one product or substrate may not suit another. Careful fitting means measuring in context, making considered cuts and maintaining a consistent approach as work moves through the space. Rushing the layout can leave awkward finishing details that could have been avoided with forethought.
A practical preparation process moves from observation to decision, then to site-specific work and installation planning. The steps won’t be identical on every project. Each should have a purpose, with the next action guided by what the team has found. If the substrate needs further attention, it’s better to identify that before the boards are laid than to treat preparation as an afterthought.
Exquisite Flooring Perth supplies and installs timber flooring, with preparation considered as part of the project. If you’re exploring timber flooring for your property, view Exquisite Flooring Perth’s timber flooring options and consider how the material will suit your space and site conditions.
What separates careful timber installation from a rushed job?
A neat-looking plank is only one part of a well-installed timber floor. Quality also depends on less visible decisions: whether the site was assessed, measurements were planned and the finished edges were checked. An existing floor that looks acceptable is not, by itself, proof that it is ready. The right response depends on the substrate, selected flooring and project conditions.
For timber floor installers Perth property owners trust, quality shows in both the planning and the finishing details. The comparison below highlights practical differences to look for, without assuming every site needs identical work.
| Installation stage | Planned workmanship | Common shortcut |
|---|---|---|
| Preparation | Assesses the existing surface and identifies any work the site needs. | Assumes the surface is ready because it looks acceptable. |
| Measuring | Plans the layout around room boundaries and adjoining flooring. | Measures only for a quick start, without considering finishing points. |
| Fitting | Uses considered cuts and attends to edges and transitions. | Leaves awkward joins or inconsistent finishing details. |
| Final inspection | Reviews the completed work, including boundaries and transitions. | Finishes once the main floor area is covered. |
Workmanship details that affect the visible finish
Good fitting involves more than laying boards across the main floor area. A consistent layout helps the flooring read as a considered whole, while accurate cuts and tidy transitions connect adjoining areas. Room boundaries need particular care: edges near doorways, walls and changes in flooring can stand out if they’re poorly planned or finished.
The installation method must suit the selected timber product and the conditions at the property. A method appropriate for one floor or substrate may not be right for another. Careful workmanship means following a plan suited to the project, not applying the same method by default.
Why shortcuts can create avoidable problems
Skipping assessment can leave an uneven area, unsuitable surface condition or another site concern unresolved. That’s different from a cosmetic flaw, such as an untidy cut or visible misalignment. Cosmetic issues affect appearance; preparation concerns relate to the surface beneath the flooring. Both deserve attention, but the remedy depends on what the assessment finds.
A final inspection gives the installation team an opportunity to review the fit and finishing details before the job is considered complete. It’s a practical check, not a promise that every timber floor will perform identically over time. A considered process helps reduce the chance of avoidable oversights. Look for evidence of care from the initial assessment through to the last transition. That is a more useful measure of workmanship than speed alone.
How to prepare your Perth property for timber floor installation
A well-organised site helps the installation team work to the agreed plan, but preparation isn’t solely the customer’s responsibility. Your role is to arrange access and prepare agreed areas; the installers assess site conditions, plan the work and complete the installation. Discuss the details in advance, particularly if you’ll be living or working at the property during the project.
Before the installation team arrives
Use this checklist to coordinate practical arrangements. Responsibilities should reflect the agreed project scope, rather than assumptions about what every installation includes.
- Customer: Confirm which areas are included and arrange clear access to them. Consider entry points, parking arrangements and any access restrictions that could affect moving flooring and equipment into the work area.
- Installer: Review the work area and project scope, then plan around the site conditions and selected flooring. Discuss access and preparation considerations relevant to the job.
- Customer: Agree how furniture will be handled in the rooms included in the project. Move items yourself only where that’s part of your arrangement, and clarify which rooms need to be cleared before work begins.
- Installer: Explain the work areas and how adjoining rooms or floor transitions fit into the installation plan, so the sequence is clear before work starts.
- Customer and installer: If the property will remain occupied, discuss room use, access and how the work areas will be managed. Agree on practical arrangements for household members, staff or visitors.
These steps help both sides prepare without assuming a fixed installation duration. The time required varies with the project scope and site conditions, so planning should be based on the specific job. Clear arrangements are especially useful when adjoining rooms need to remain accessible or normal activities must be coordinated around the work.
What to review during the final walkthrough
Once the agreed work is complete, walk through the installed areas with the team. Check the visible edges, transitions to adjoining floors and finish around room boundaries. If you notice something you’d like reviewed, point it out clearly and discuss it in relation to the agreed project scope before the job is considered complete.
Preparation instructions can differ between properties and flooring types, so follow the arrangements made for your project rather than applying a generic checklist to every site. Experienced timber floor installers Perth homeowners work with should make responsibilities and work areas clear during planning.
Ready to plan your timber flooring project? Request a project quote from Exquisite Flooring Perth to discuss the scope, site arrangements and installation requirements.
Choose Exquisite Flooring Perth for expert timber floor installation
Choosing a team to supply and install timber flooring means trusting them with more than the visible finish. The work needs to suit the property, selected flooring and conditions found on site. Exquisite Flooring Perth supplies and installs timber flooring for residential and commercial projects across the Perth metropolitan area.
With more than 30 years of industry experience and an award-winning installation team, the business emphasises thorough preparation and careful workmanship. That experience informs the practical decisions behind an installation: understanding the work area, planning fitting details and tailoring the approach to the project rather than relying on assumptions.
A Perth team focused on preparation and workmanship
Keith brings more than 30 years of hands-on industry experience to the business. Exquisite Flooring Perth considers site conditions alongside the selected timber flooring, so the project plan can reflect the property. The process connects assessment, suitable preparation and installation details, keeping the work grounded in what the site requires.
That matters for homes and commercial properties alike. Room layout, existing surfaces and the agreed scope all influence the work. The installation team considers these practical details as part of supplying and fitting timber flooring, with attention to both the foundation and finished edges. It’s the difference between simply laying boards and planning an installation around the site.
For homeowners and businesses considering timber floor installers Perth, Exquisite Flooring Perth works with properties across the metropolitan area. The project plan takes account of the selected product and the conditions at the property, including preparation identified during assessment. Each site has its own requirements.
Take the next step with a local flooring team
A useful first step is to discuss the timber flooring you’re considering and the space where it will be installed. Exquisite Flooring Perth provides free quotes, giving you an opportunity to outline the project and understand its scope. The team can consider the property, selected flooring and preparation needs when planning the work.
If you’d like to see flooring in person, visit the Exquisite Flooring Perth showroom in Joondalup. Viewing materials directly can help you compare their appearance with your home or commercial space and make a more informed selection.
Ready to discuss your timber flooring project? Arrange a free quote with Exquisite Flooring Perth or visit the Joondalup showroom to explore flooring options. A careful installation starts with understanding the site and the work it calls for.
Make your next flooring decision with confidence
Turn your ideas into a clear project plan by considering how you want the room to look and function. Share those priorities alongside information about the property and the timber flooring you’re considering. That gives the installation team useful context for planning around the site, rather than treating the floor as a product choice alone.
Choosing timber floor installers Perth property owners can rely on also means understanding the process. Exquisite Flooring Perth combines local project knowledge with careful preparation and an award-winning installation team, serving homes and businesses across metropolitan Perth. You can explore flooring in person at the Joondalup showroom as you consider what will suit your space.
When you’re ready to discuss your plans, request a free flooring quote. Share the details of your property and project to start planning an installation suited to your needs.
Frequently Asked Questions
What do timber floor installers do before laying a floor?
Installers assess the site, existing floor and project requirements before deciding how to prepare and lay the flooring. For example, they may need to account for a change in floor level between a hallway and living area or identify a surface issue that isn’t obvious from the doorway. The right preparation depends on the property and selected flooring. A site assessment helps timber floor installers Perth plan the work before installation begins.
How long does timber floor installation take in Perth?
There isn’t one fixed timeframe for every Perth project. The area to be covered, access to the rooms, the existing floor’s condition and any necessary preparation all affect scheduling. The selected flooring and installation method matter too. A project plan should allow for both preparation and fitting, rather than counting only the time spent laying boards. Exquisite Flooring Perth can provide a project-specific quote based on the property and agreed scope.
Do I need to move furniture before timber flooring is installed?
The work area usually needs to be clear, but who moves the furniture depends on the project arrangements. Before installation, decide which rooms can be emptied and discuss larger or difficult-to-move items as part of planning. In an occupied home, consider how you’ll access essential rooms while work is underway. Agreeing on these details in advance helps avoid last-minute uncertainty and ensures the team can reach the areas included in the project.
Can timber flooring be installed over existing tiles?
It may be possible, but the tiles and requirements of the chosen flooring need to be assessed first. A loose tile, uneven surface or change in level at a doorway, for instance, could affect the preparation plan. The installer considers the condition and levels of the existing floor before recommending an approach. A site-specific assessment is more useful than a blanket yes or no because the right solution depends on the property.
Is timber flooring suitable for commercial properties in Perth?
Timber flooring can be considered for commercial spaces, with the choice depending on how the area is used and the product selected. A customer-facing room, for example, may have different practical requirements from a private office. Project planning should account for the premises and its day-to-day use, as well as the installation site. Exquisite Flooring Perth supplies and installs flooring for residential and commercial projects across metropolitan Perth.
What should I look for in a completed timber floor installation?
Walk through each completed area and look closely at the floor’s edges, cuts and transitions to adjoining surfaces. Check doorways and room boundaries from more than one angle, as these details can be easy to miss when viewed only from the centre of a room. Compare the finished areas with the agreed project scope. If something prompts a question, raise it with the installation team during the walkthrough so you can discuss it together.
Where can I view timber flooring near Joondalup?
You can view flooring options at the Exquisite Flooring Perth showroom in Joondalup. Seeing samples in person can help you compare colour, grain and overall appearance before making a selection. Consider how a sample looks alongside your room’s finishes and furnishings. Exquisite Flooring Perth provides free quotes for flooring projects across metropolitan Perth, so you can discuss the property and agreed installation scope as part of planning.


