

Before choosing a colour for hybrid flooring Joondalup, consider what’s underneath the new floor. The condition and levelness of the existing surface can affect how the planks sit, so assessing the site and planning any subfloor preparation are essential parts of the project, not details to leave until installation day.
It’s understandable to want clear answers before committing. Product images don’t always show how a colour will look in your home, and questions about preparation can make it hard to picture the finished result. A considered supply-and-installation process brings these decisions together, using product selection and a site assessment to guide the work from the outset.
Exquisite Flooring Perth brings more than 30 years of industry experience to hybrid flooring projects and has a showroom in Joondalup. This guide explains how to compare flooring for your home, what to look for in the existing surface and how preparation supports installation. It also outlines the practical steps involved, from choosing a product to reviewing the finished floor.
Key Takeaways
- See how a hybrid flooring Joondalup project moves from site assessment and product selection through preparation, installation and final review.
- Learn why checking the existing surface matters and how uneven or unsuitable areas can affect the finished floor.
- Compare colour, plank format and product specifications in the context of your rooms, natural light and adjoining finishes.
- Plan ahead by considering room contents, access and how the new floor will meet adjoining flooring.
- Understand what to expect from a supply-and-installation service backed by more than 30 years of flooring experience.
Hybrid flooring Joondalup: what a local supply-and-lay project involves
Choosing a new floor is only one part of the decision. The finished result also depends on the condition of the existing surface, the preparation it needs and the way the flooring is installed. For homeowners arranging hybrid flooring Joondalup, it helps to treat supply and installation as connected stages, rather than buying planks first and leaving the laying details until later.
Exquisite Flooring Perth supplies and installs hybrid flooring across Perth, with a showroom in Joondalup. Product selection and site requirements are considered together, including which rooms are being updated, what flooring is already there and what preparation is needed before installation.
What does hybrid flooring supply and installation include?
Supply covers selecting the flooring for your project. Installation includes the labour and site work needed to prepare the area and lay the product. These stages inform each other: a site assessment helps determine the preparation, and the chosen product guides the installation plan. General information about flooring types and subfloors can provide background, but the condition of your own floor still needs to be assessed.
A typical supply-and-lay project follows a clear sequence:
- Assess the site. Review the rooms, existing floor and subfloor surface to understand the conditions the installation needs to address.
- Select the flooring. Compare the product’s appearance and documented specifications with your home and the rooms where it will be installed.
- Prepare the area. Address the subfloor requirements identified during the assessment. An uneven or unsuitable surface can affect how the finished floor sits.
- Install and review. Lay the flooring with attention to the room and its edges, then review the completed work for a consistent finish.
This sequence makes it easier to see what is being decided at each stage. It also shows why preparation matters: the planks are visible, but the surface beneath them supports the finished floor.
Why choose a local Joondalup flooring showroom?
Product images can help narrow down a style, but they can’t show exactly how a floor will look in your home. At Exquisite Flooring Perth’s Joondalup showroom, you can view flooring in person and compare its colour and appearance before making a decision.
Consider your home’s natural light and existing finishes as you compare options. A colour that looks warm on a screen may appear different beside your cabinetry or current flooring. Viewing products in person can help you judge those details, while a site assessment keeps practical requirements in view. The aim is to bring selection, preparation and installation together in one considered project.
Why subfloor assessment matters before laying hybrid flooring in Joondalup
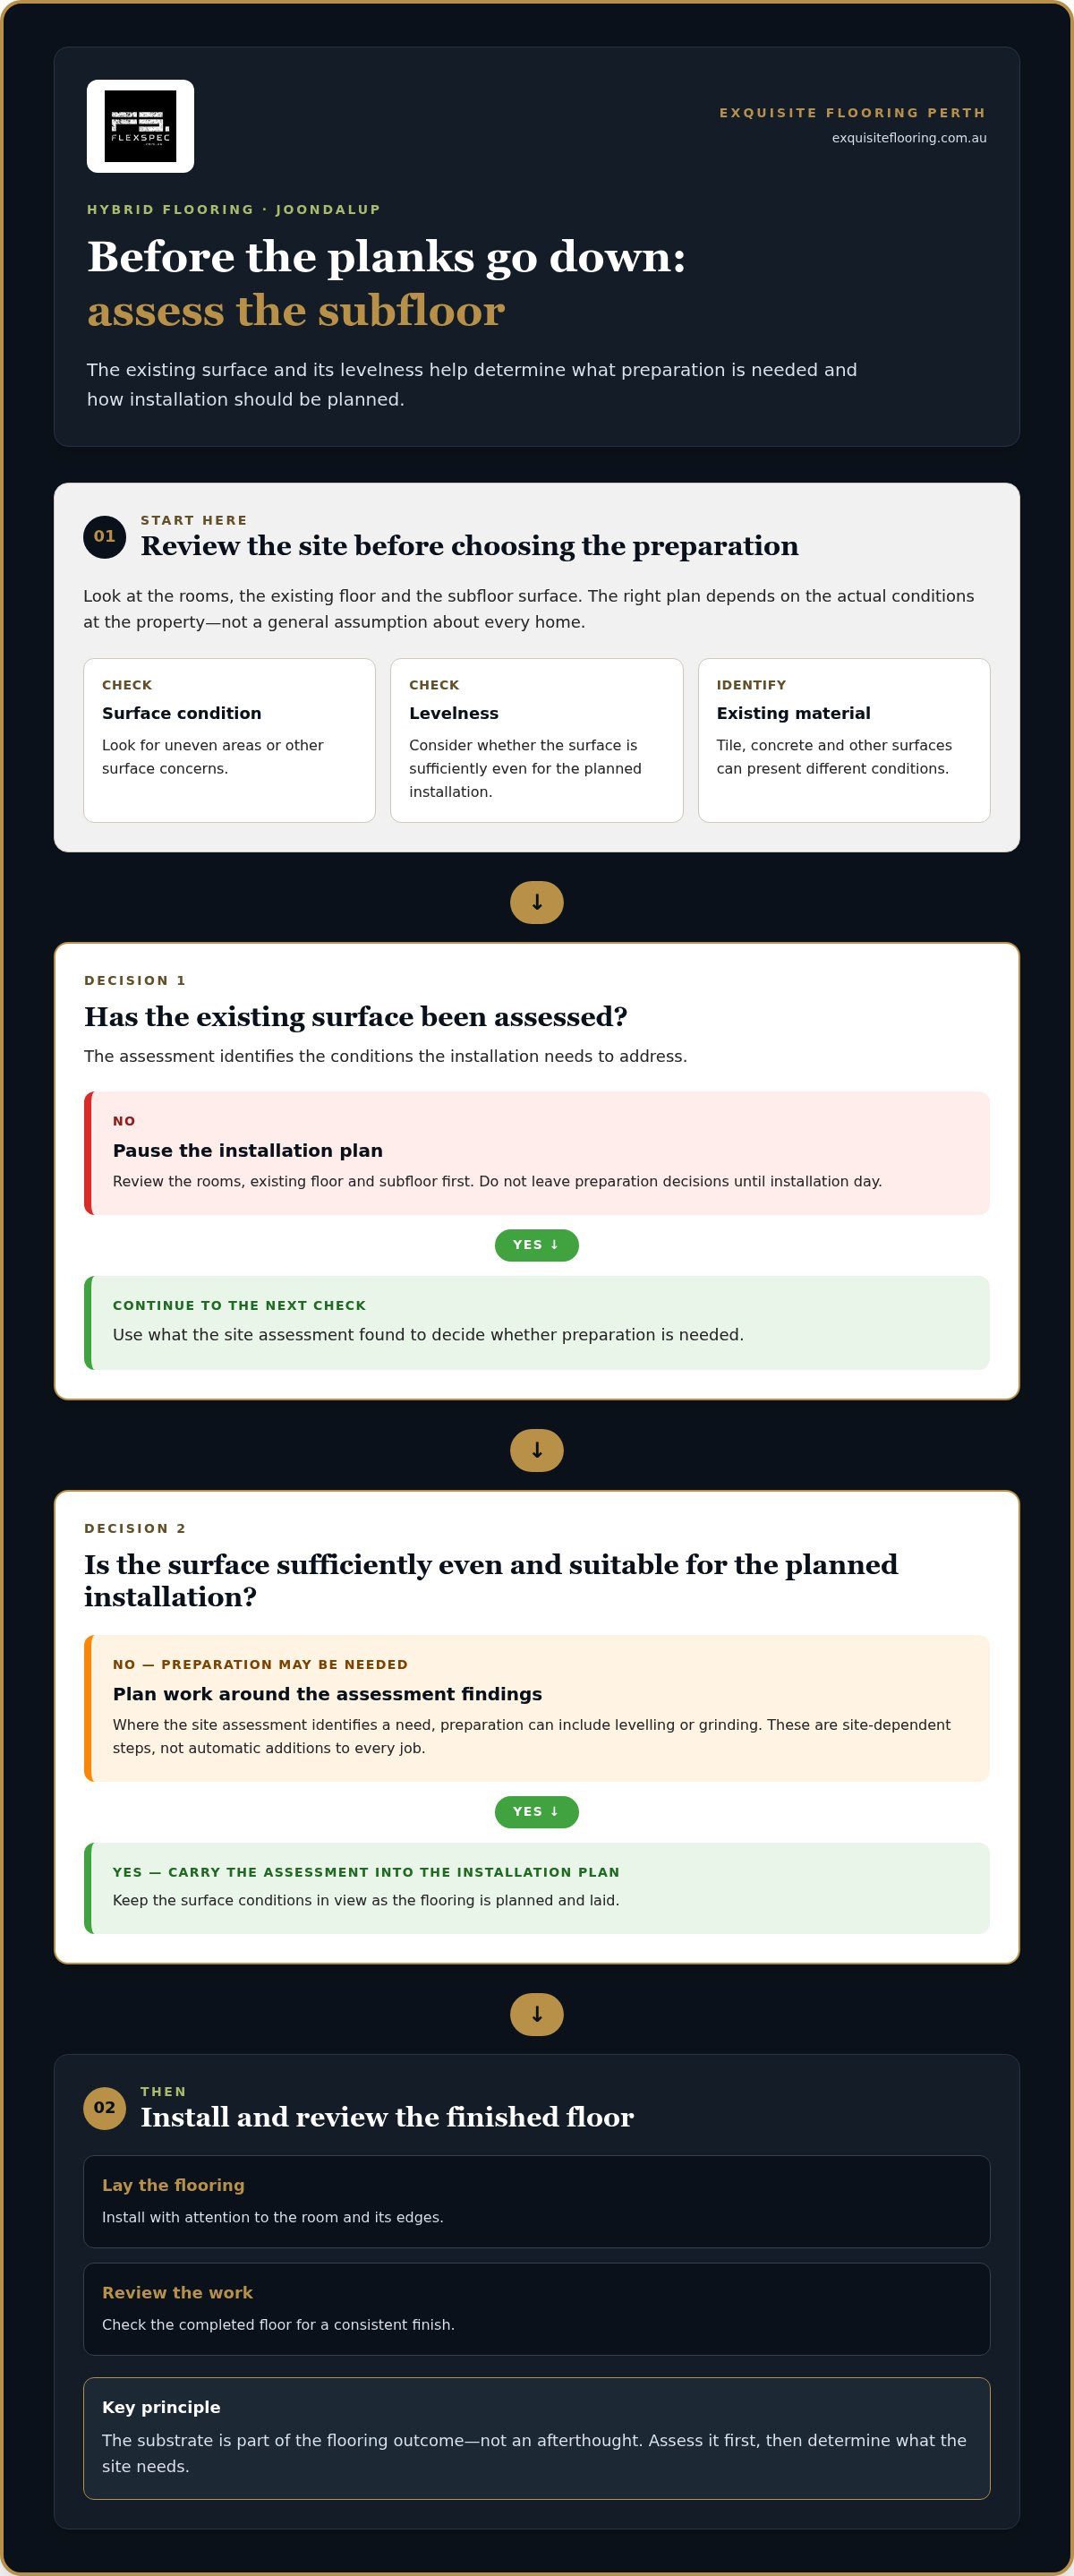
The finished floor depends on more than the planks you see. Before laying hybrid flooring, the existing surface needs to be assessed so the installation can be planned around its actual condition. A subfloor assessment looks at the surface and its levelness, helping identify preparation needs before installation rather than leaving an issue to affect the finished result.
For hybrid flooring Joondalup projects, this assessment is a practical part of planning. A surface that looks sound at a glance may still have uneven areas or other issues. If these are overlooked, the planks may not sit as consistently as intended, affecting the appearance and quality of the installation. The assessment findings and any required work depend on the site.
What is assessed beneath the existing floor?
The assessment considers the surface condition and whether it is sufficiently even for the planned installation. The existing material is relevant too. Tiled flooring and concrete present different conditions, so preparation should be based on what is actually there, not on a generic assumption about every home.
Where the site assessment identifies a need, preparation can include levelling or grinding. These steps depend on the project and are not automatic additions to every job. The aim is to address the surface appropriately before installation. Information about hybrid resilient flooring can explain the flooring category, but it can’t replace an assessment of your own subfloor.
How preparation supports the finished floor
Careful preparation gives the installation a more consistent foundation. Identifying uneven areas or surface concerns early allows the work to be planned around the conditions beneath the planks. Skipping this step won’t resolve an underlying issue. Covering a problem without addressing it can leave the new floor sitting over a surface that hasn’t been properly considered.
The substrate is part of the flooring outcome, not an afterthought. Whether the existing surface is tile, concrete or another material, assess it first and then determine what preparation the site needs. Exquisite Flooring Perth emphasises subfloor preparation and workmanship across its Perth flooring projects. For more information, discuss hybrid flooring preparation with the team as part of your Joondalup project.
Choosing hybrid flooring for a Joondalup home: compare the details that matter
A floor can look appealing in a product image and feel quite different in a particular room. When choosing hybrid flooring Joondalup homeowners should compare more than colour. Plank format, the product’s documented specifications and how each option relates to the rooms being updated all matter. Start with your home, rather than choosing based only on a trend or screen image.
How to judge colour and plank appearance in the room
Compare flooring with the finishes it will sit alongside. Cabinetry, wall colour and larger furnishings can make a floor’s undertone appear warmer, cooler or more pronounced. Natural light also affects how colour and surface finish look, so consider the room at different times of day where possible. Think about plank format in proportion to the room, and whether the direction of the planks works visually with adjoining spaces.
At Exquisite Flooring Perth’s Joondalup showroom, you can view flooring in person rather than relying on photographs. Keep the finishes already in your home in mind as you compare the available options.
Which product specifications deserve attention?
Compare the specifications documented for each product rather than relying on assumptions about hybrid flooring as a category. Check the information provided and consider whether it suits the rooms and their intended use. If a particular specification matters to your decision, use the product details as the basis for comparison, not a general claim about every floor.
| Criteria | What to inspect | Why it matters |
|---|---|---|
| Colour and tone | Undertones beside cabinetry, walls and furnishings | Helps the floor work with existing finishes |
| Plank format | The proportions and visual direction of the planks | Influences how the floor reads across a room and into adjoining areas |
| Surface appearance | How the finish looks in person and under the room’s natural light | Reduces reliance on screen images alone |
| Documented specifications | The written information provided for the particular product | Supports a like-for-like comparison without relying on broad assumptions |
Room use adds context to these comparisons. A living area, bedroom and connecting hallway may have different practical requirements. Meanwhile, a consistent colour relationship can help the home feel cohesive. Consider transitions too: judge how the selected floor will sit beside adjoining finishes, rather than looking at it in isolation.
Keep your decision grounded in what you can see and verify. A general statement about hybrid flooring doesn’t necessarily apply to every product. A Perth hybrid flooring buying guide can provide broader product education; for a specific choice, compare the documented details with your home’s light, finishes and room use. That way, selection is a deliberate part of the project, not a last-minute colour decision.
Preparing your Joondalup home for a hybrid flooring installation
Planning ahead helps coordinate the installation and reduces the chance of practical details becoming last-minute decisions. For hybrid flooring Joondalup homeowners, preparation starts with understanding the rooms, existing floor and selected product. The scope depends on the site, so arrangements should follow the assessment rather than a one-size-fits-all checklist.
A useful planning sequence is:
- Review the site. Confirm which rooms are included and consider the existing floor and any preparation it may need.
- Settle the product choice. Choose flooring with the rooms and adjoining finishes in mind.
- Plan access and contents. Discuss how the work areas will be accessed and how furniture and other room contents will be managed.
- Consider transitions. Identify where the new floor will meet other rooms or existing finishes, and include these details in the project discussion.
What to have ready before installation day
Think through access to each room and the arrangement of furniture and belongings before work begins. Discussing room contents helps establish what needs to be moved and how the work area will be approached. Note thresholds and adjoining flooring too, as the meeting point between surfaces informs the project plan. These are useful topics to cover during planning, not fixed requirements for every home.
Keep the plan flexible until the site and project scope are understood. Existing flooring, room layout and preparation needs identified during assessment can all affect what happens before installation. Every home doesn’t require the same preparation, and installation duration depends on the work involved. The plan should reflect the actual site and scope.
How the installation process is quality-checked
Exquisite Flooring Perth emphasises preparation and workmanship. Both stages need attention: precise laying can’t make up for a surface that hasn’t been suitably prepared, and careful preparation still needs skilled execution. For that reason, preparation and installation belong in the project plan together, rather than treating preparation as a minor preliminary step.
As work progresses, keep the agreed room scope and adjoining-floor decisions in view. A final review should consider the completed areas and visible transitions, so the work is viewed as a whole. Any photographs or examples used to assess a finished result should represent completed projects, not assumed outcomes.
Exquisite Flooring Perth brings more than 30 years of industry experience to flooring projects across Perth. The laying stage should be planned alongside the site-specific preparation already discussed. To plan a hybrid flooring project for your home, request a free quote from the team.
Arrange hybrid flooring supply and installation with Exquisite Flooring Perth
Choosing hybrid flooring is one decision; bringing the whole project together is another. Exquisite Flooring Perth supplies and installs hybrid flooring across Perth, combining product selection with professional installation and a focus on preparation. For homeowners considering hybrid flooring Joondalup, the project discussion can cover both the look you want and the condition of the rooms where the flooring will be laid.
With more than 30 years of industry experience, the team understands that sound workmanship starts before installation. A site assessment helps establish what preparation the existing surface needs, while the rooms, adjoining finishes and desired appearance inform product selection. Each project is planned around its own requirements, rather than a standard set of assumptions.
What to expect when discussing your flooring project
Start with the spaces you’re updating and how you want them to look and function. Describe the existing finishes, note where the new flooring will meet other rooms, and share your preferences for colour and plank appearance. These details give the project discussion a practical starting point.
The site assessment then informs preparation and installation requirements. The existing surface and the rooms in scope matter, so the work is planned around your home rather than a presumed checklist. Product specifications and project details can be considered in context, helping you understand how selection, preparation and installation fit together. Free quotes are available, giving you a clear next step without relying on generic price assumptions or unverified timeframes.
Take the next step in Joondalup
A considered supply-and-installation service keeps the important decisions connected: what flooring suits your home, what the site needs before work begins and how the installation will be carried out. Exquisite Flooring Perth’s emphasis on preparation and workmanship is central to this approach. It’s a practical way to move from browsing products to planning a project around the conditions of your home.
If you’re ready to discuss hybrid flooring for your home, request a free flooring quote. You can also visit the Exquisite Flooring Perth showroom in Joondalup to explore flooring options in person and consider how they may work with your home’s finishes. Bring your room details and preferences to help shape the next steps around your project.
Make your flooring plans the starting point
Turn your ideas into a project plan shaped around your home. Before discussing hybrid flooring Joondalup, consider which rooms you want to update, the look you’re drawn to and how the new floor should sit alongside existing finishes. These priorities make the conversation more specific and keep the focus on choices that matter to you.
You don’t need every detail decided in advance. A professional assessment helps establish what the site requires, while a discussion about your preferred appearance can guide product selection. Together, these steps provide a considered basis for planning supply and installation, rather than choosing planks without accounting for the surface beneath them.
Exquisite Flooring Perth can help you take the next step with a free quote. Share your plans with a team that understands the value of careful preparation and workmanship. Request a free flooring quote and start planning a floor that feels right for your home.
Frequently Asked Questions
Can hybrid flooring be installed over existing tiles?
Hybrid flooring can sometimes be laid over existing tiles, provided the site condition and product requirements allow it. The tiles need to be assessed for stability and surface condition, including cracked areas, unevenness and the height where the new floor will meet adjoining rooms. A tile surface that needs preparation shouldn’t simply be covered. For a Joondalup home, the installation plan should reflect the actual tile condition and any transitions.
Does hybrid flooring need a level subfloor?
The subfloor needs to meet the requirements for the selected flooring. “Level” doesn’t necessarily mean perfectly flat, but noticeable dips, raised areas or irregularities can affect how consistently the floor sits. Acceptable tolerances depend on the product’s installation guidance, so avoid relying on a general rule of thumb. A site assessment helps establish whether the surface is suitable as it stands or needs preparation first.
How do I choose a hybrid floor colour for my home?
Compare the floor colour with fixed finishes you’re keeping, such as cabinetry, benchtops and wall paint. Then consider the room’s light: a colour can look different under warm artificial lighting than it does in daylight. If you’re choosing between similar tones, view them beside your existing finishes and assess them at different times of day. This helps you judge the overall effect rather than choosing from a screen image alone.
How long does hybrid flooring installation take?
There isn’t one reliable timeframe for every installation. The area being covered, room layout, condition of the existing floor and any required preparation all affect the work involved. A straightforward open space differs from several rooms with transitions or surface issues to address. A project assessment provides a more useful basis for planning than a generic estimate. Avoid arranging moving or furniture plans around an assumed duration before the scope is clear.
What should I do before hybrid flooring is installed?
Before installation, decide which rooms are included and make a note of furniture, fragile items and access considerations. Empty drawers or cupboards if their contents could be disturbed when furniture is moved, and set aside breakables from the work areas. Identify any doors or thresholds close to the new floor as well. Discuss these details during project planning so arrangements suit your home and the agreed scope.
Can damaged hybrid flooring planks be replaced?
A damaged plank may be replaceable, but the repair approach depends on the flooring product, how it was installed and where the damage is. Accessing one plank may involve working through nearby flooring, so a simple surface fix isn’t always appropriate. Keep any leftover planks and product details, as these can help with identification and colour matching. The finished appearance can vary if replacement material differs from the installed floor.
Is hybrid flooring suitable for every room in a home?
No single flooring choice should be assumed suitable for every room. Consider how each space is used, its exposure to moisture and the product’s documented installation guidance. A living area and a room with different environmental conditions may need different considerations. Review the specifications for the particular hybrid floor rather than relying on broad category claims, then assess whether it suits each room in your home.


